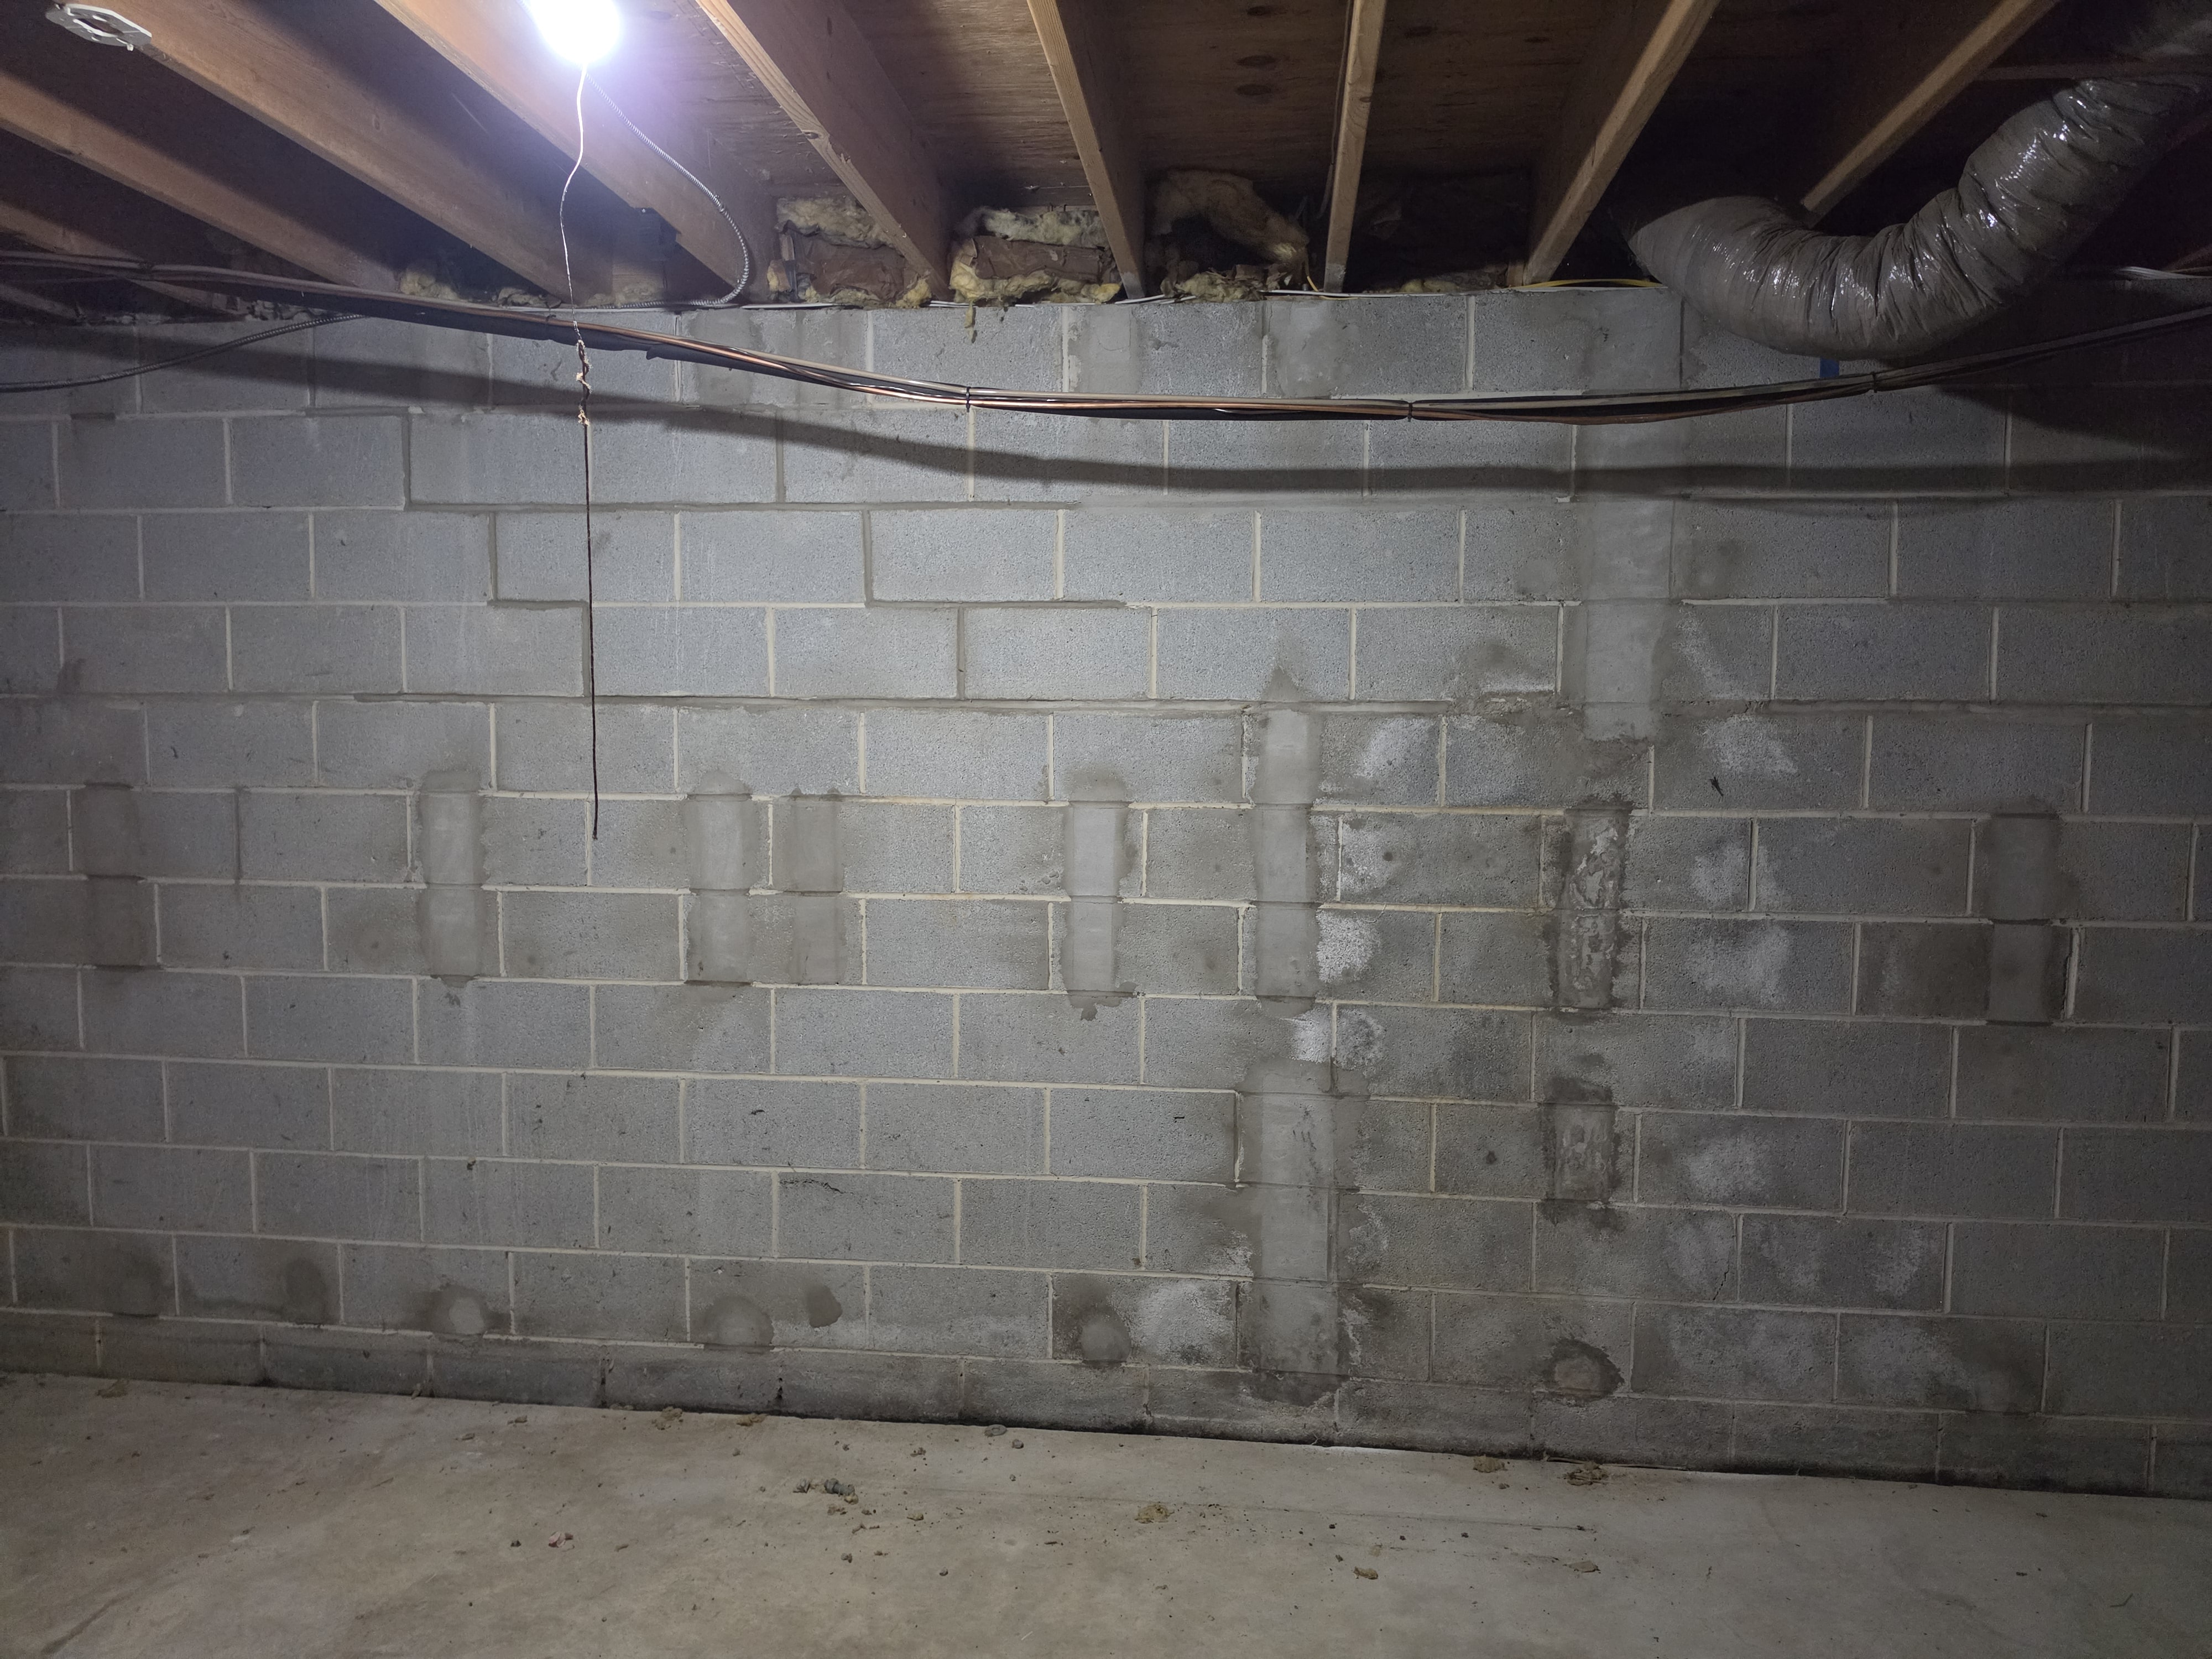
Understanding Repaired Foundation Walls: What Do Those Vertical Patches Mean?

November 2, 2026 | Buyer Inspections

Foundation walls occasionally reveal signs of past movement and repair, and understanding these clues can help homeowners feel confident about the structural integrity of their home. During a recent inspection, a concrete masonry unit (CMU) foundation wall displayed several vertical mortar patches and a minor step crack — features that often prompt questions from buyers. Here’s what these repairs typically indicate and why they are usually a positive sign.What Was ObservedThe foundation wall exhibited the following characteristics:Minor Step Crack: A step crack was visible along the mortar joints in the upper courses of the CMU wall, with approximately 2–3 mm of displacement. This type of cracking is commonly associated with lateral soil pressure or minor settlement, often occurring shortly after construction when backfill soil is placed against the foundation.Vertical Mortar Patches: Several neatly finished vertical sections had been cut into the wall and later filled with mortar. These repairs were … Continued

Read More

Understanding Roof Ridge Sagging

January 26, 2024 | Buyer Inspections

Many homes have sagging roof ridges, such as this bar room of a local winery we had the privilege to inspect. This article explain some of the causes of sag in rafter roof structures.The Basics of a Rafter RoofThe basic structure is the triangle formed by the rafters which attach to the ridge board at the top and to the ceiling joists at the bottom. Triangles are the building blocks of all roof structures. To limit the rafters bending from the load on them, collar ties are added. They form a smaller triangle within the larger one. Collar ties are in the upper third of the rafter span, and are 1″x4″ lumber.Not shown in these diagrams, but there can also be rafter ties which are the same concept. Those go in the lower third of the rafter span and are 2″x4″ lumber. There is also a practical limit to the span … Continued

Read More

Home Framing Basics

June 5, 2023 | Home Construction

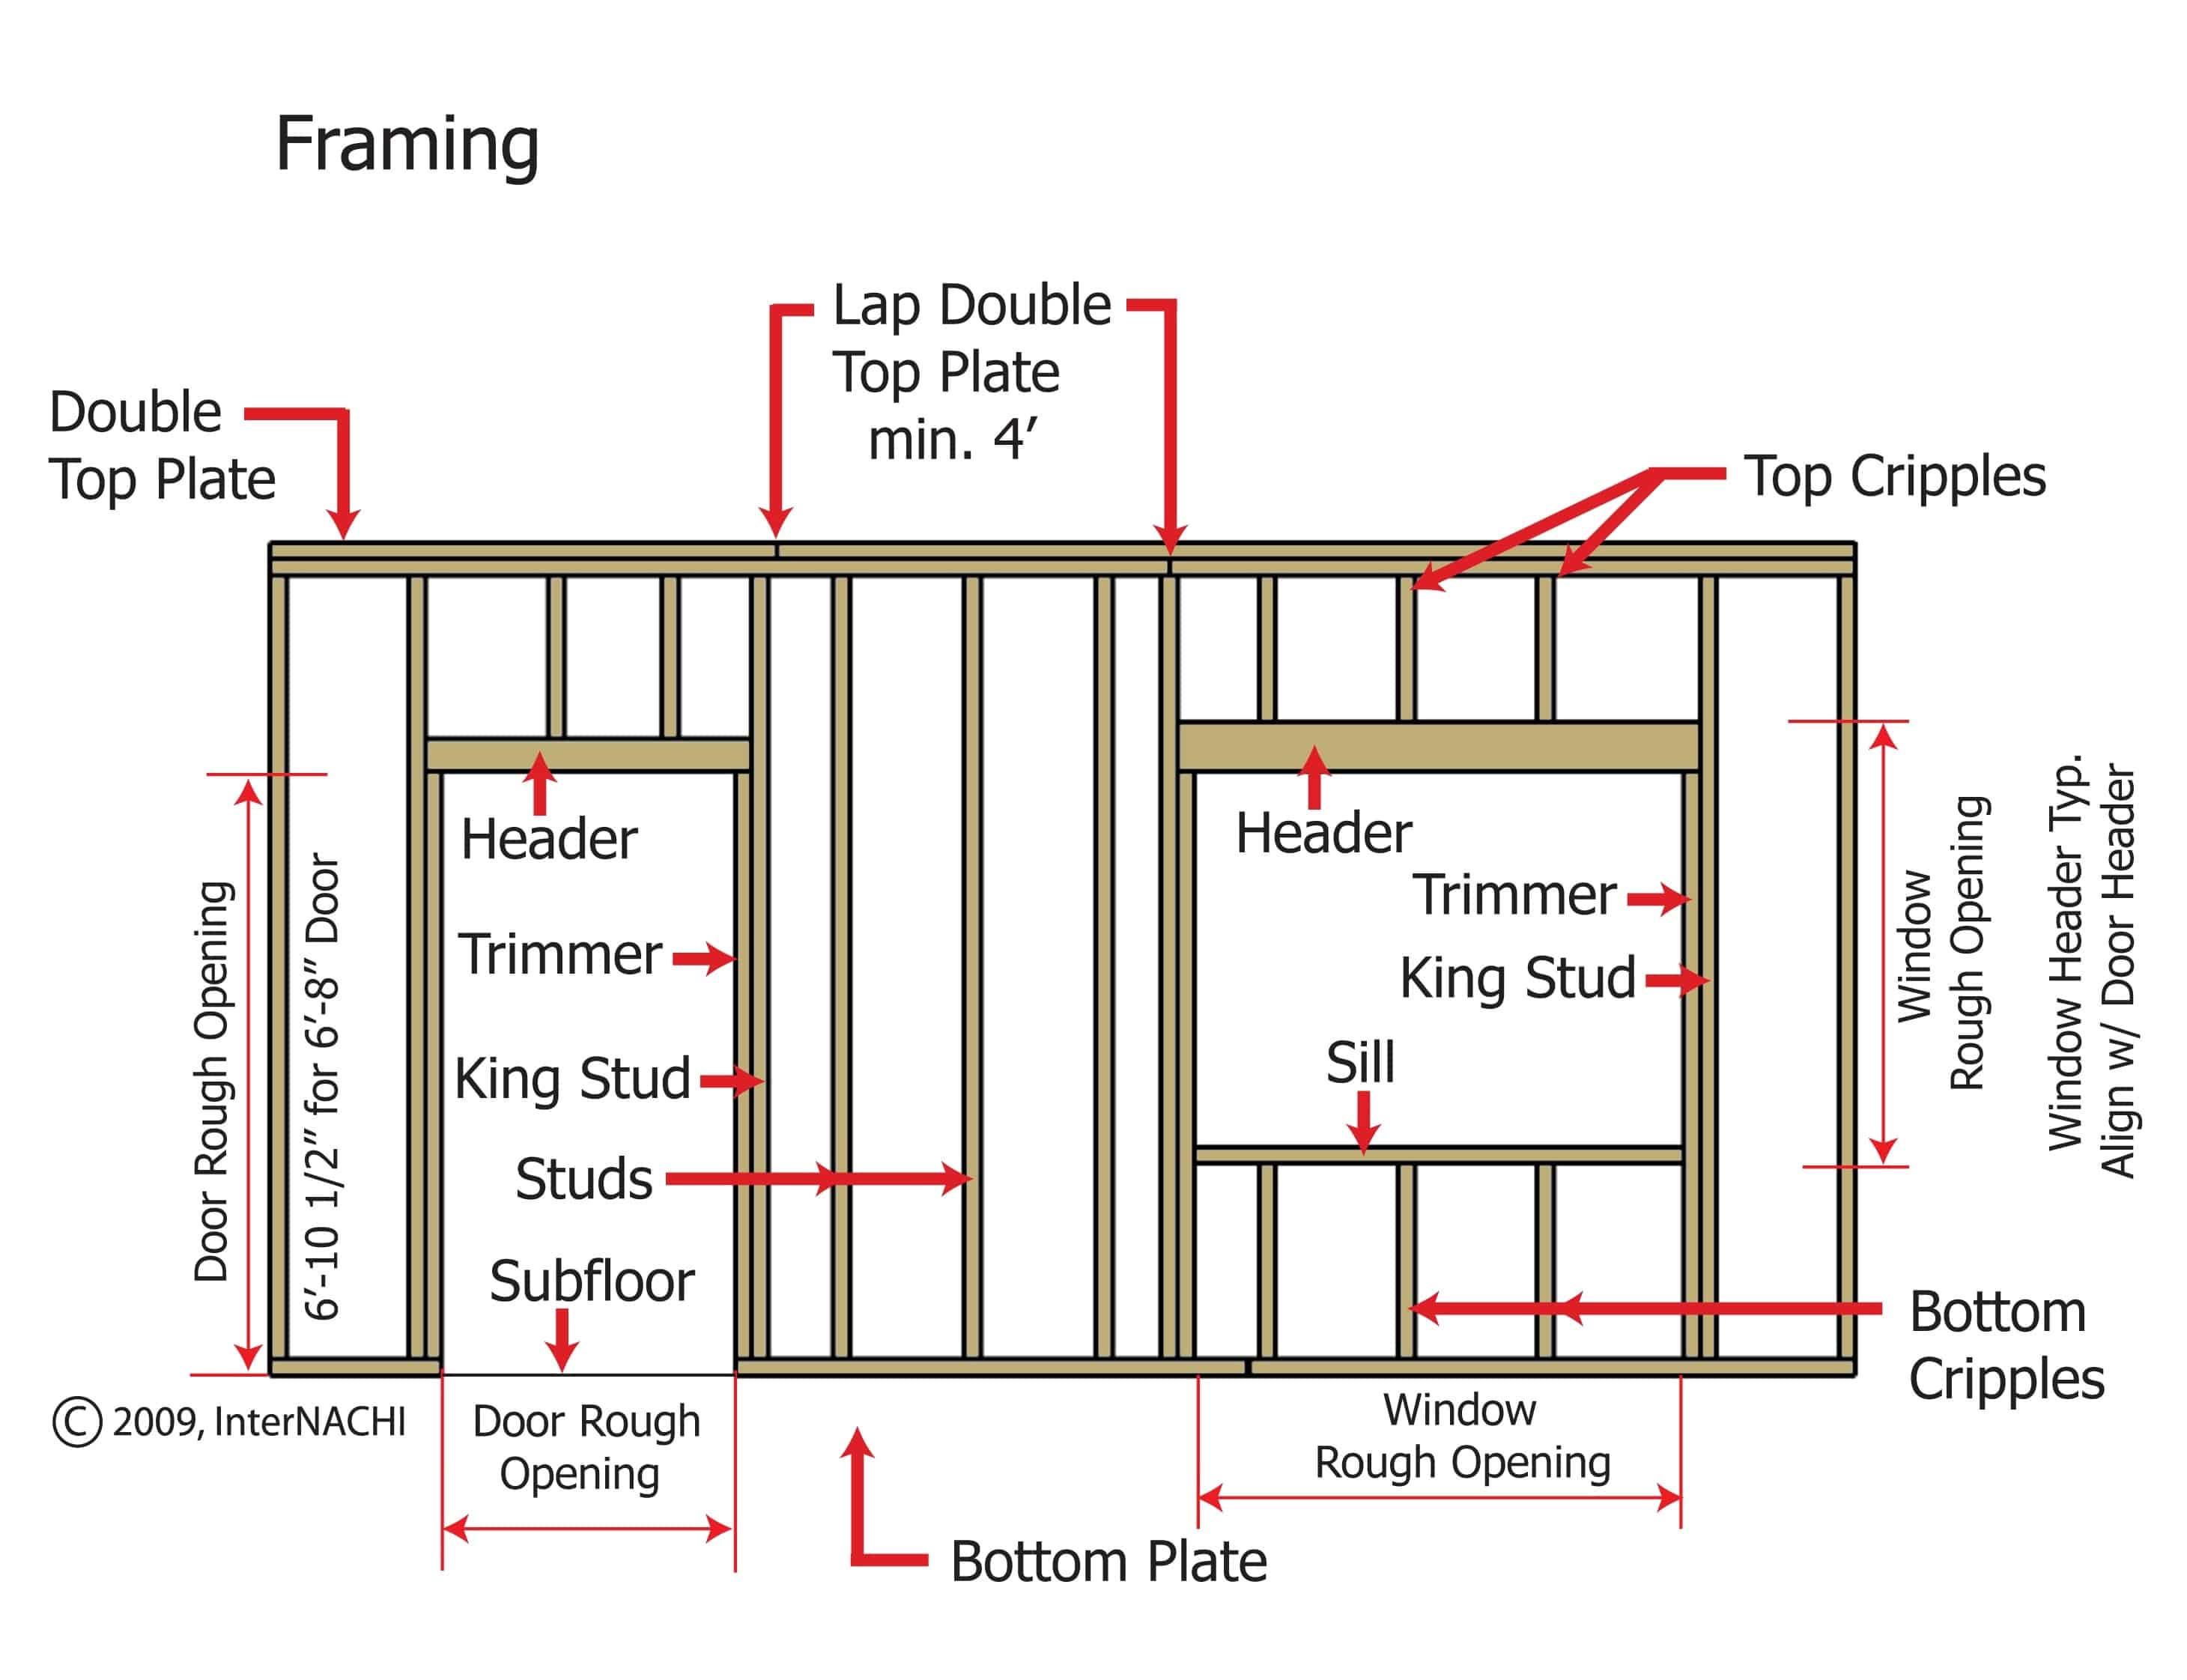
The is a schematic of the basic framing components of a residential structure. This diagram is referenced in our Pre-drywall construction inspection reports, and in regular home inspections where we found structural modifications. Findings Explained, Not Just Flagged.Chester County Home Inspections, LLC

Read More